
What the generator changes
- Furniture style, arrangement, color palette, and decor direction
- Visible materials, textiles, wall finishes, and lighting mood
- The overall interior style and visual emphasis of the room
Upload a room photo and use the AI Room Redesign Generator to explore new furniture, colors, materials, lighting, and decor while preserving the space’s visible structure.
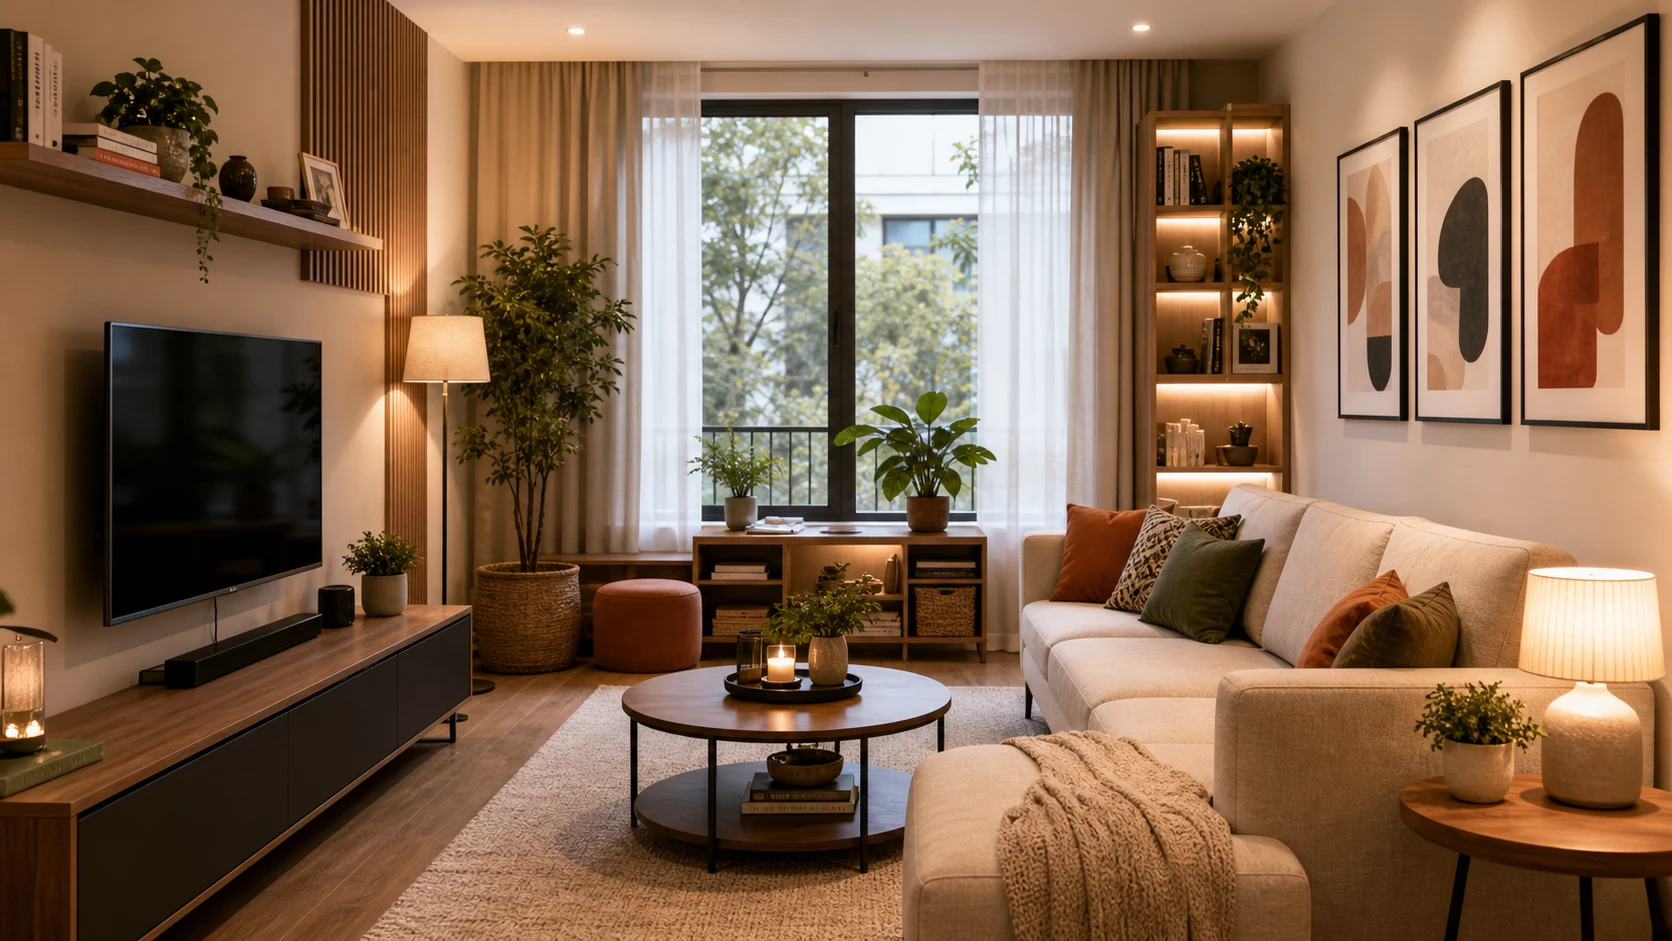
Create a redesigned interior visualization from the uploaded room photo. Preserve the room type, walls, floor, ceiling, windows, doors, fixed openings, camera position, perspective, and major structural features. Restyle the space with the requested furniture direction, color palette, materials, lighting, textiles, and decor while keeping scale and circulation physically plausible. Do not add people, move structural openings, or turn the room into a different kind of space.
An AI Room Redesign Generator creates a conceptual interior visualization from a room photo. It can restyle furniture, color, materials, lighting, textiles, and decor while using the existing walls, openings, perspective, and room type as visual constraints.
A useful redesign preview changes the design language without quietly rebuilding the room’s architecture.
Start with a readable view of the room, define one design direction, and evaluate the result as a concept rather than a measured plan.
Choose an image that shows the floor, walls, openings, existing furniture, and enough depth to understand the space.
Specify the room style, palette, materials, furniture priorities, lighting mood, and elements that must remain.
Apply the template prompt to restyle the room while anchoring the result to the visible structure and perspective.
Check openings, furniture size, circulation, lighting, and impossible structural changes before refining the concept.
Use a clear design vocabulary for each concept so furniture, materials, color, and lighting support the same visual direction.
Layer warm neutrals, natural wood, soft textiles, restrained decor, and balanced ambient lighting around the existing room geometry.
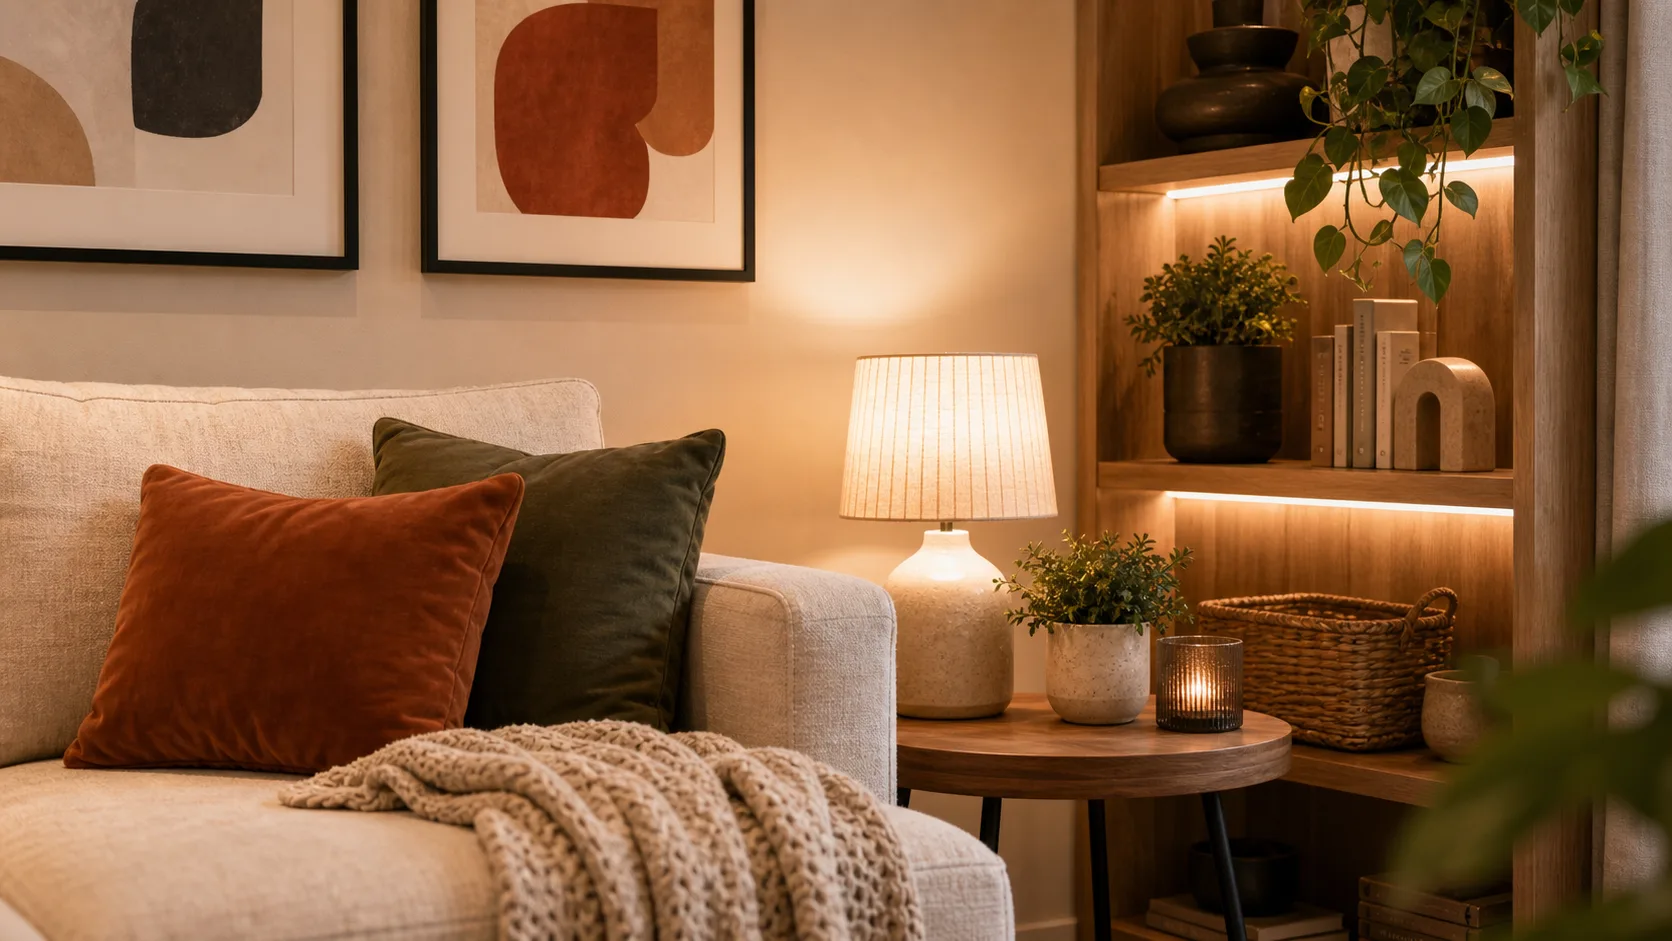
Use simplified furniture, clearer circulation, controlled contrast, integrated storage, and a focused material palette.
Generated interiors are most useful for exploring direction and communicating preferences before measured planning or purchasing.
Preview contemporary, minimalist, Scandinavian, traditional, industrial, or other directions on the same room photo.
Explore wall colors, flooring tones, wood finishes, textiles, and metal accents before narrowing the palette.
Compare furniture scale, visual weight, layout ideas, and storage priorities while keeping circulation in view.
Use a generated concept to communicate preferences with collaborators, then validate measurements, budget, and feasibility separately.
Room geometry is easier to preserve when the source clearly shows structural anchors and depth.
First preserve room type, walls, floor, ceiling, openings, camera position, perspective, and circulation. Then describe the target style, palette, materials, furniture priorities, lighting mood, decor level, and any items that should remain.
A visually convincing image can still contain scale, layout, lighting, or construction problems.
Compare walls, windows, doors, ceiling lines, floor boundaries, and fixed openings with the original room.
Check whether seating, tables, storage, rugs, and lighting fixtures fit the room and relate plausibly to one another.
Confirm that doors can open, pathways remain usable, furniture does not block openings, and key areas are reachable.
Inspect window light, artificial fixtures, shadows, reflections, and brightness for a coherent physical direction.
Treat the image as a visual concept only; verify dimensions, services, materials, cost, code, and construction feasibility separately.
Answers about room photos, preserved structure, design prompts, and practical limitations.
Upload a clear room photo, define the style and fixed constraints, and generate a concept you can compare with the original space.